

BEDS5
BATHS3 full 1 partial
SQUARE FEET3,406
MLS#1052125
STATUSActive
PROPERTY TYPEResidential - Single Family
SCHOOLBellmore-Merrick
Property Description
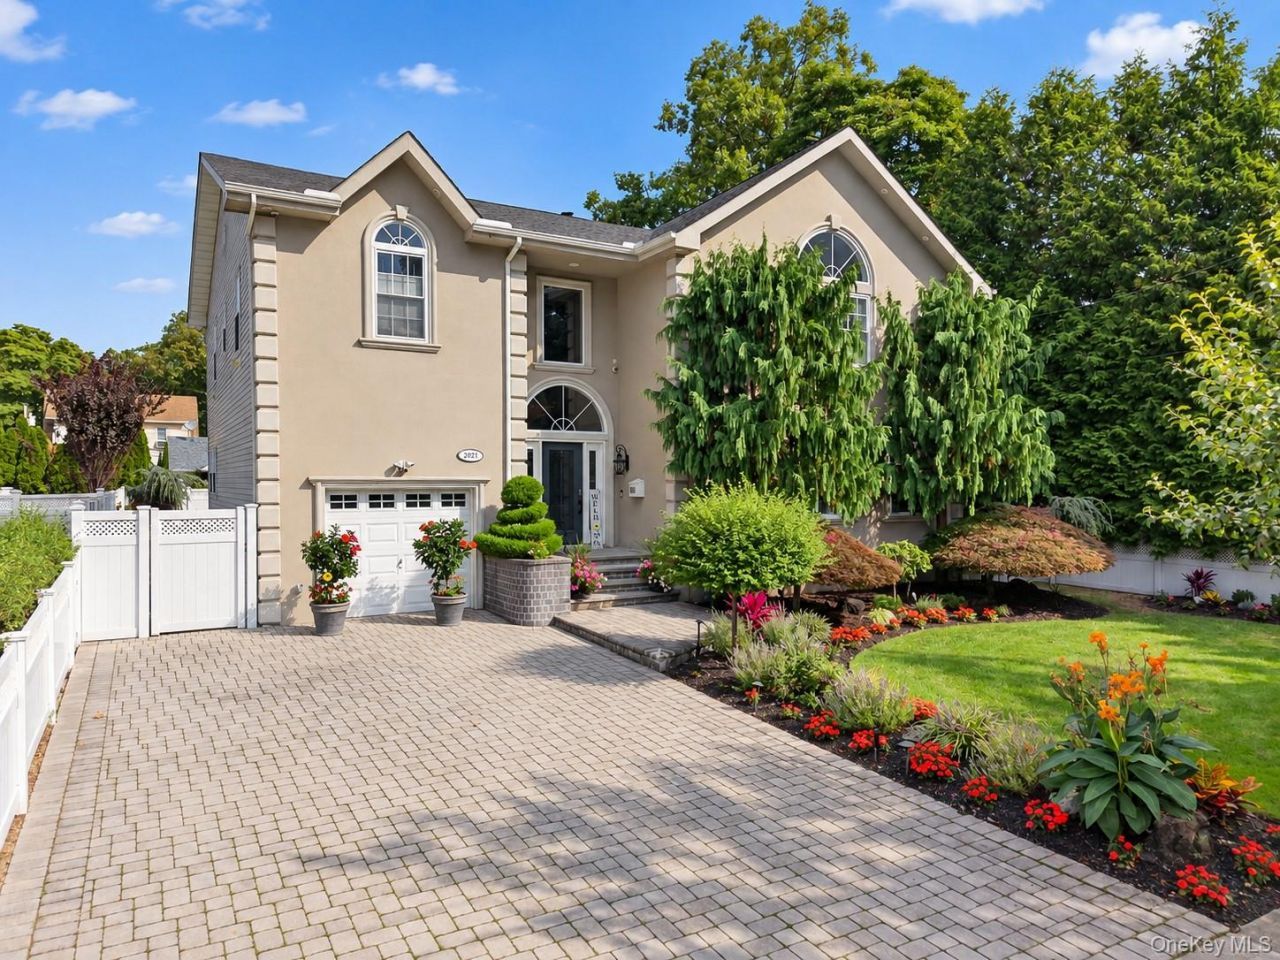
Welcome to this one-of-a-kind Colonial-style residence in Bellmore, offering stunning curb appeal, over 3,400 sq. ft. of interior living space, and an expansive 8,450 sq. ft. lot Built in 2006, this beautifully appointed home features 5 bedrooms and 3.5 bathrooms, with the flexibility for a 6th bedroom on the first floor.The thoughtfully designed interior features custom oversized Andersen windows throughout, filling the home with abundant natural light. The oversized living room offers an elegant gathering space, while the inviting eat-in kitchen features extensive wood cabinetry, double ovens, a wine cooler, and a sliding glass door opening directly to the backyard. A formal dining room provides an ideal setting for entertaining.The luxurious primary suite** offers soaring ceilings, his-and-her walk-in closets, and a spacious updated ensuite bathroom with custom cabinetry. Central air conditioning and a garage add everyday comfort and convenience.The finished basement provides additional recreation and storage space, along with a separate entrance and full bathroom-particularly convenient for pool days and outdoor entertaining.The beautifully landscaped, fully fenced grounds feature sprinkler systems servicing both the front and rear lawns, along with expansive paver walkways extending from the driveway to the backyard. The private outdoor retreat centers around a heated, lagoon-shaped saltwater pool with liner and diving board, complemented by landscape lighting and color-changing underwater LED lights for an inviting evening ambiance.Designed for exceptional outdoor entertaining, the pavilion-style cabana features a fully equipped summer kitchen with an outdoor refrigerator, sink with hot and cold water, gas cooktop, and built-in gas grill. Premium stainless-steel appliances, cabinetry, and stone finishes create a sophisticated and durable outdoor setting. A beautifully crafted cedar ceiling, integrated lighting, ceiling fans, and outdoor heating provide comfort in every season, while a wood-burning firepit creates a cozy gathering space.With its custom architectural details, generous living spaces, luxurious primary suite, and resort-style backyard, this distinctive Bellmore residence offers an exceptional blend of elegance, comfort, and effortless indoor-outdoor living.
Property Features
Property Type: Residential - Single Family
Basement: Yes
Basement: Finished
Cooling: Central Air
Fenced: Yes
Garage: 1
Heating: Baseboard, Other
Home Style: Colonial
Lot Size: 0.19 Acres
Taxes: $23,917
Year Built: 2006
Amenities
Other
Feature Descriptions
Appliances: Convection Oven, Cooktop, Dishwasher
Days on Site: 3
Exterior: Stucco
Fencing: Fenced
Flooring: Hardwood
GarageY/N: Yes
Heating Zones: 2
House Faces: South
Laundry: In Basement
Lot Dimensions: 84x100
Number Of Kitchens: 1
On Market Date: 2026-09-25
Parcel Number: 50303 00860
Parking Features: Driveway, Garage
Parking Total: 3
Pool Features: Diving Board, In Ground, Outdoor Pool, Salt Water
Rental Term: Monthly
Rooms Total: 10
Sewer: Public Sewer
Swimming Pool: Yes
Utilities: Electricity Connected, Natural Gas Connected
Water: Public
Window Features: Blinds, Double Pane Windows, Oversized Windows
Local Schools
High School: Wellington C Mepham High Sch
Middle School: Grand Avenue Middle School
Elementary School: John G Dinkelmeyer School
School District: Bellmore-Merrick
Estimate Your Payment
Estimated Payment
$ 11,079.69 per month $8,591.07 Principal & Interest $1,993.08 Property Tax $495.54 Homeowner's InsuranceChange Payment Information
Listed By / Shown By
Listing By
Agency Name: Homix Realty Inc
Agency Phone: 929-666-9886

Shown By
Agent Name: Lynn Motondo
Agent Phone: (516) 665-2000
Agency Title: Coldwell Banker American Homes


Member Participants (and their affiliated licensees, if applicable) shall indicate on their websites that IDX information is provided exclusively for consumers’ personal non-commercial use, that it may not be used for any purpose other than to identify prospective properties consumers may be interested in purchasing, that the data is deemed reliable but is not guaranteed by MLS GRID, and that the use of the MLS GRID Data may be subject to an end user license agreement prescribed by the Member Participant’s applicable MLS if any and as amended from time to time. MLS GRID may, at its discretion, require use of other disclaimers as necessary to protect Member Participant, and/or their MLS from liability.
Based on information submitted to the MLS GRID. All data is obtained from various sources and may not have been verified by broker or MLS GRID. Supplied Open House Information is subject to change without notice. All information should be independently reviewed and verified for accuracy. Properties may or may not be listed by the office/agent presenting the information.
Privacy Policy / DMCA Notice / ADA Accessibility


This site is hosted, designed and copyright
© 1994 - 2026 by
Delta Media Group, Inc. -- Patent Pending --
2021 Decatur Avenue | MLS# 1052125
This single family home located at 2021 Decatur Avenue, North Bellmore, NY 11710 is currently listed for sale with an asking price of $1,699,000. This property was built in 2006 and has 5 bedrooms and 3 full and 1 partial baths with 3406 sq. ft. Decatur Avenue is located within the Bellmore-Merrick school district. Search North Bellmore real estate on lmotondo.cbamhomes.com today.